Construction planning with 2D aerial maps and 3D models
Construction planning with 2D aerial maps and 3D models compares two methods of representing a site for project design and management. In this context, a 2D aerial map is typically an orthomosaic map, a geometrically corrected composite of many aerial photographs that shows the ground surface as a flat, top-down image. A 3D model, by contrast, is a digital representation of the site's volume, built from overlapping photographs or laser scans to create a point cloud and then a textured surface. Both are produced from drone captures and serve different purposes during the planning and construction phases. The choice between them depends on the kind of information needed: precise horizontal positions and simple area measurements favour the 2D map, while volumetric calculations, visualisations of building footprints in context, and clash detection benefit from a 3D model.
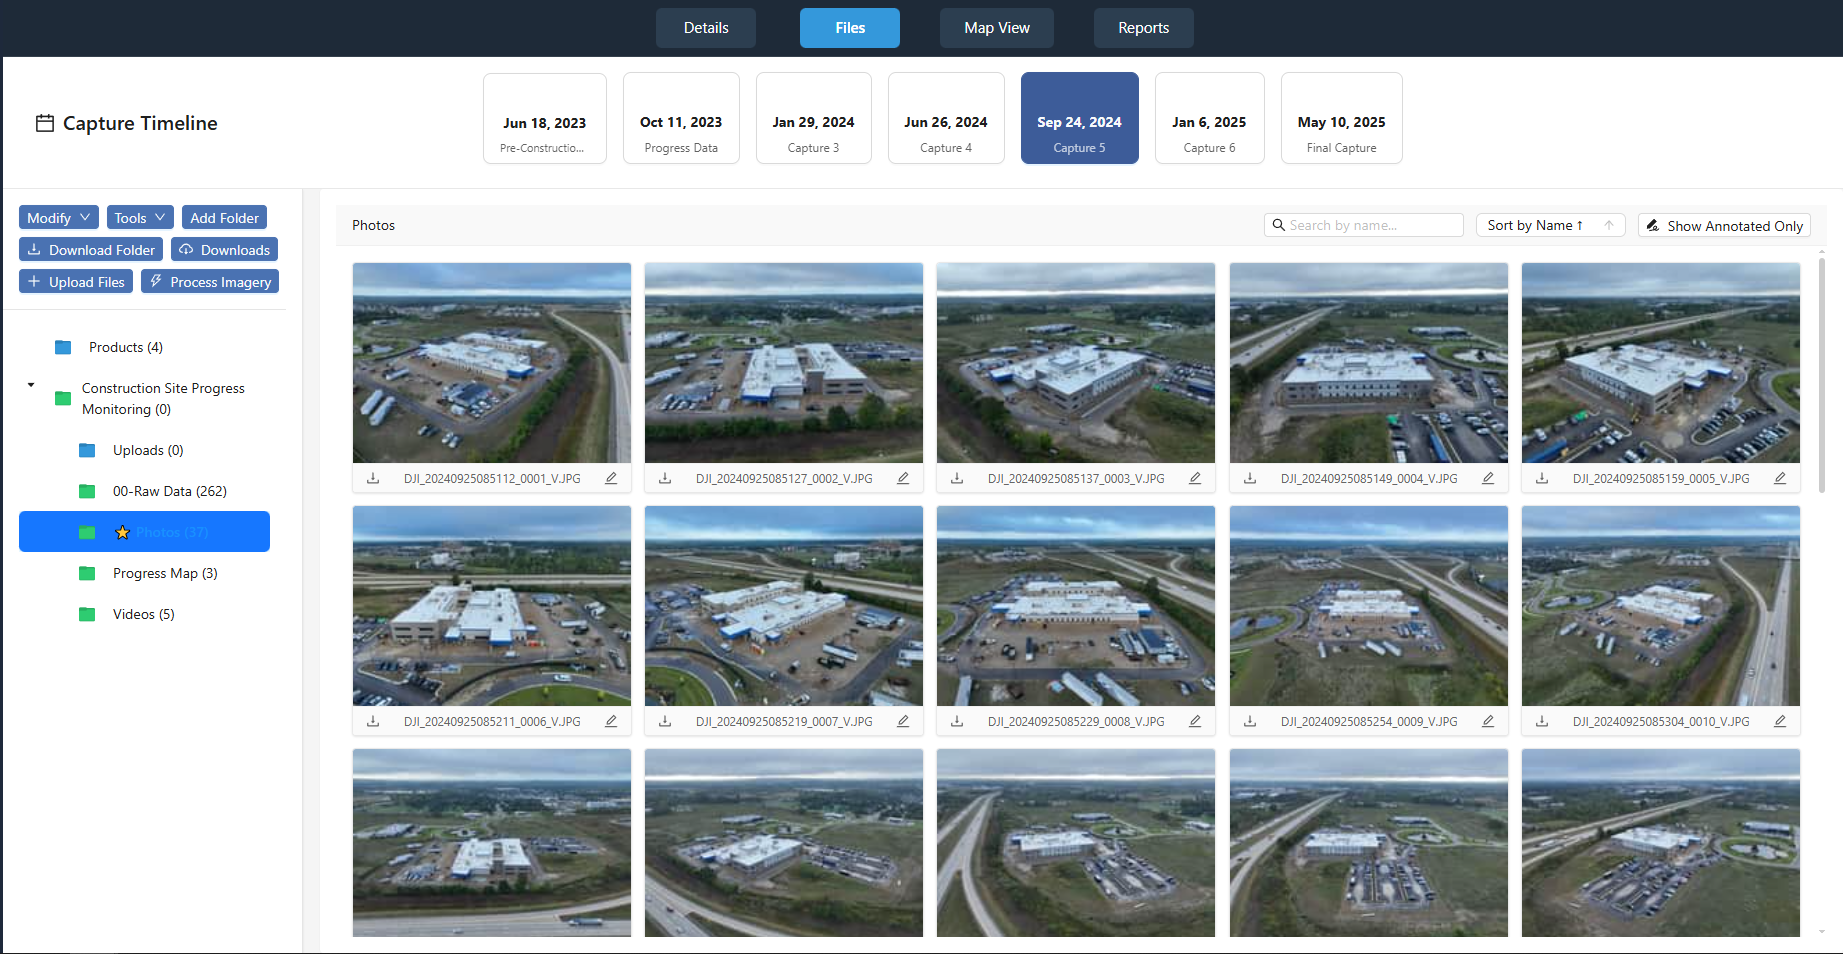
These two approaches are not mutually exclusive. Many projects use 2D aerial maps for base reference and quick measurements, then layer 3D models on top for detailed analysis. The site context of nationaldroneservices.net shows that coordinated drone captures can deliver both outputs from a single flight, organised in a project portal for the construction team. This arrangement allows planners, architects and engineers to access whichever view suits the task at hand without needing separate data collection trips.
What 2D aerial maps provide
An orthomosaic map is a 2D aerial map that has been corrected for lens distortion, camera tilt and terrain relief. The result is a seamless, scale-accurate image where every pixel corresponds to a known ground coordinate. Construction planners use these maps to measure distances, areas and angles across a site with high precision. For example, the footprint of a proposed building can be overlaid on the map to check setbacks from property lines, or the area of an existing stockpile can be measured to estimate material volume by combining the area with an assumed height.
Because orthomosaics are flat, they require less processing power and storage than 3D models. They load quickly on tablets and phones in the field, which makes them practical for daily progress monitoring and site walkthroughs. They also serve as legal records of site conditions at a given date, since the image is a direct photographic representation rather than an interpreted surface.
Limitations of the 2D view
A 2D aerial map cannot show the vertical dimension except through contour lines or shaded relief, which are derived from an underlying elevation model. It does not capture overhangs, the shape of deep excavations, or the underside of structures. For tasks such as checking crane clearances, calculating cut-and-fill volumes, or positioning underground utilities, the flat map is insufficient on its own.
What 3D models add
A 3D model of a construction site is typically built from a dense set of overlapping photographs (photogrammetry) or from a laser scanner mounted on a drone. The result is a point cloud, a collection of millions of X,Y,Z points, that is then meshed into a solid surface. This model can represent the ground surface, vegetation, existing buildings, stockpiles and equipment in three dimensions. Planners can rotate, zoom and measure the model from any angle, which helps identify spatial conflicts early.
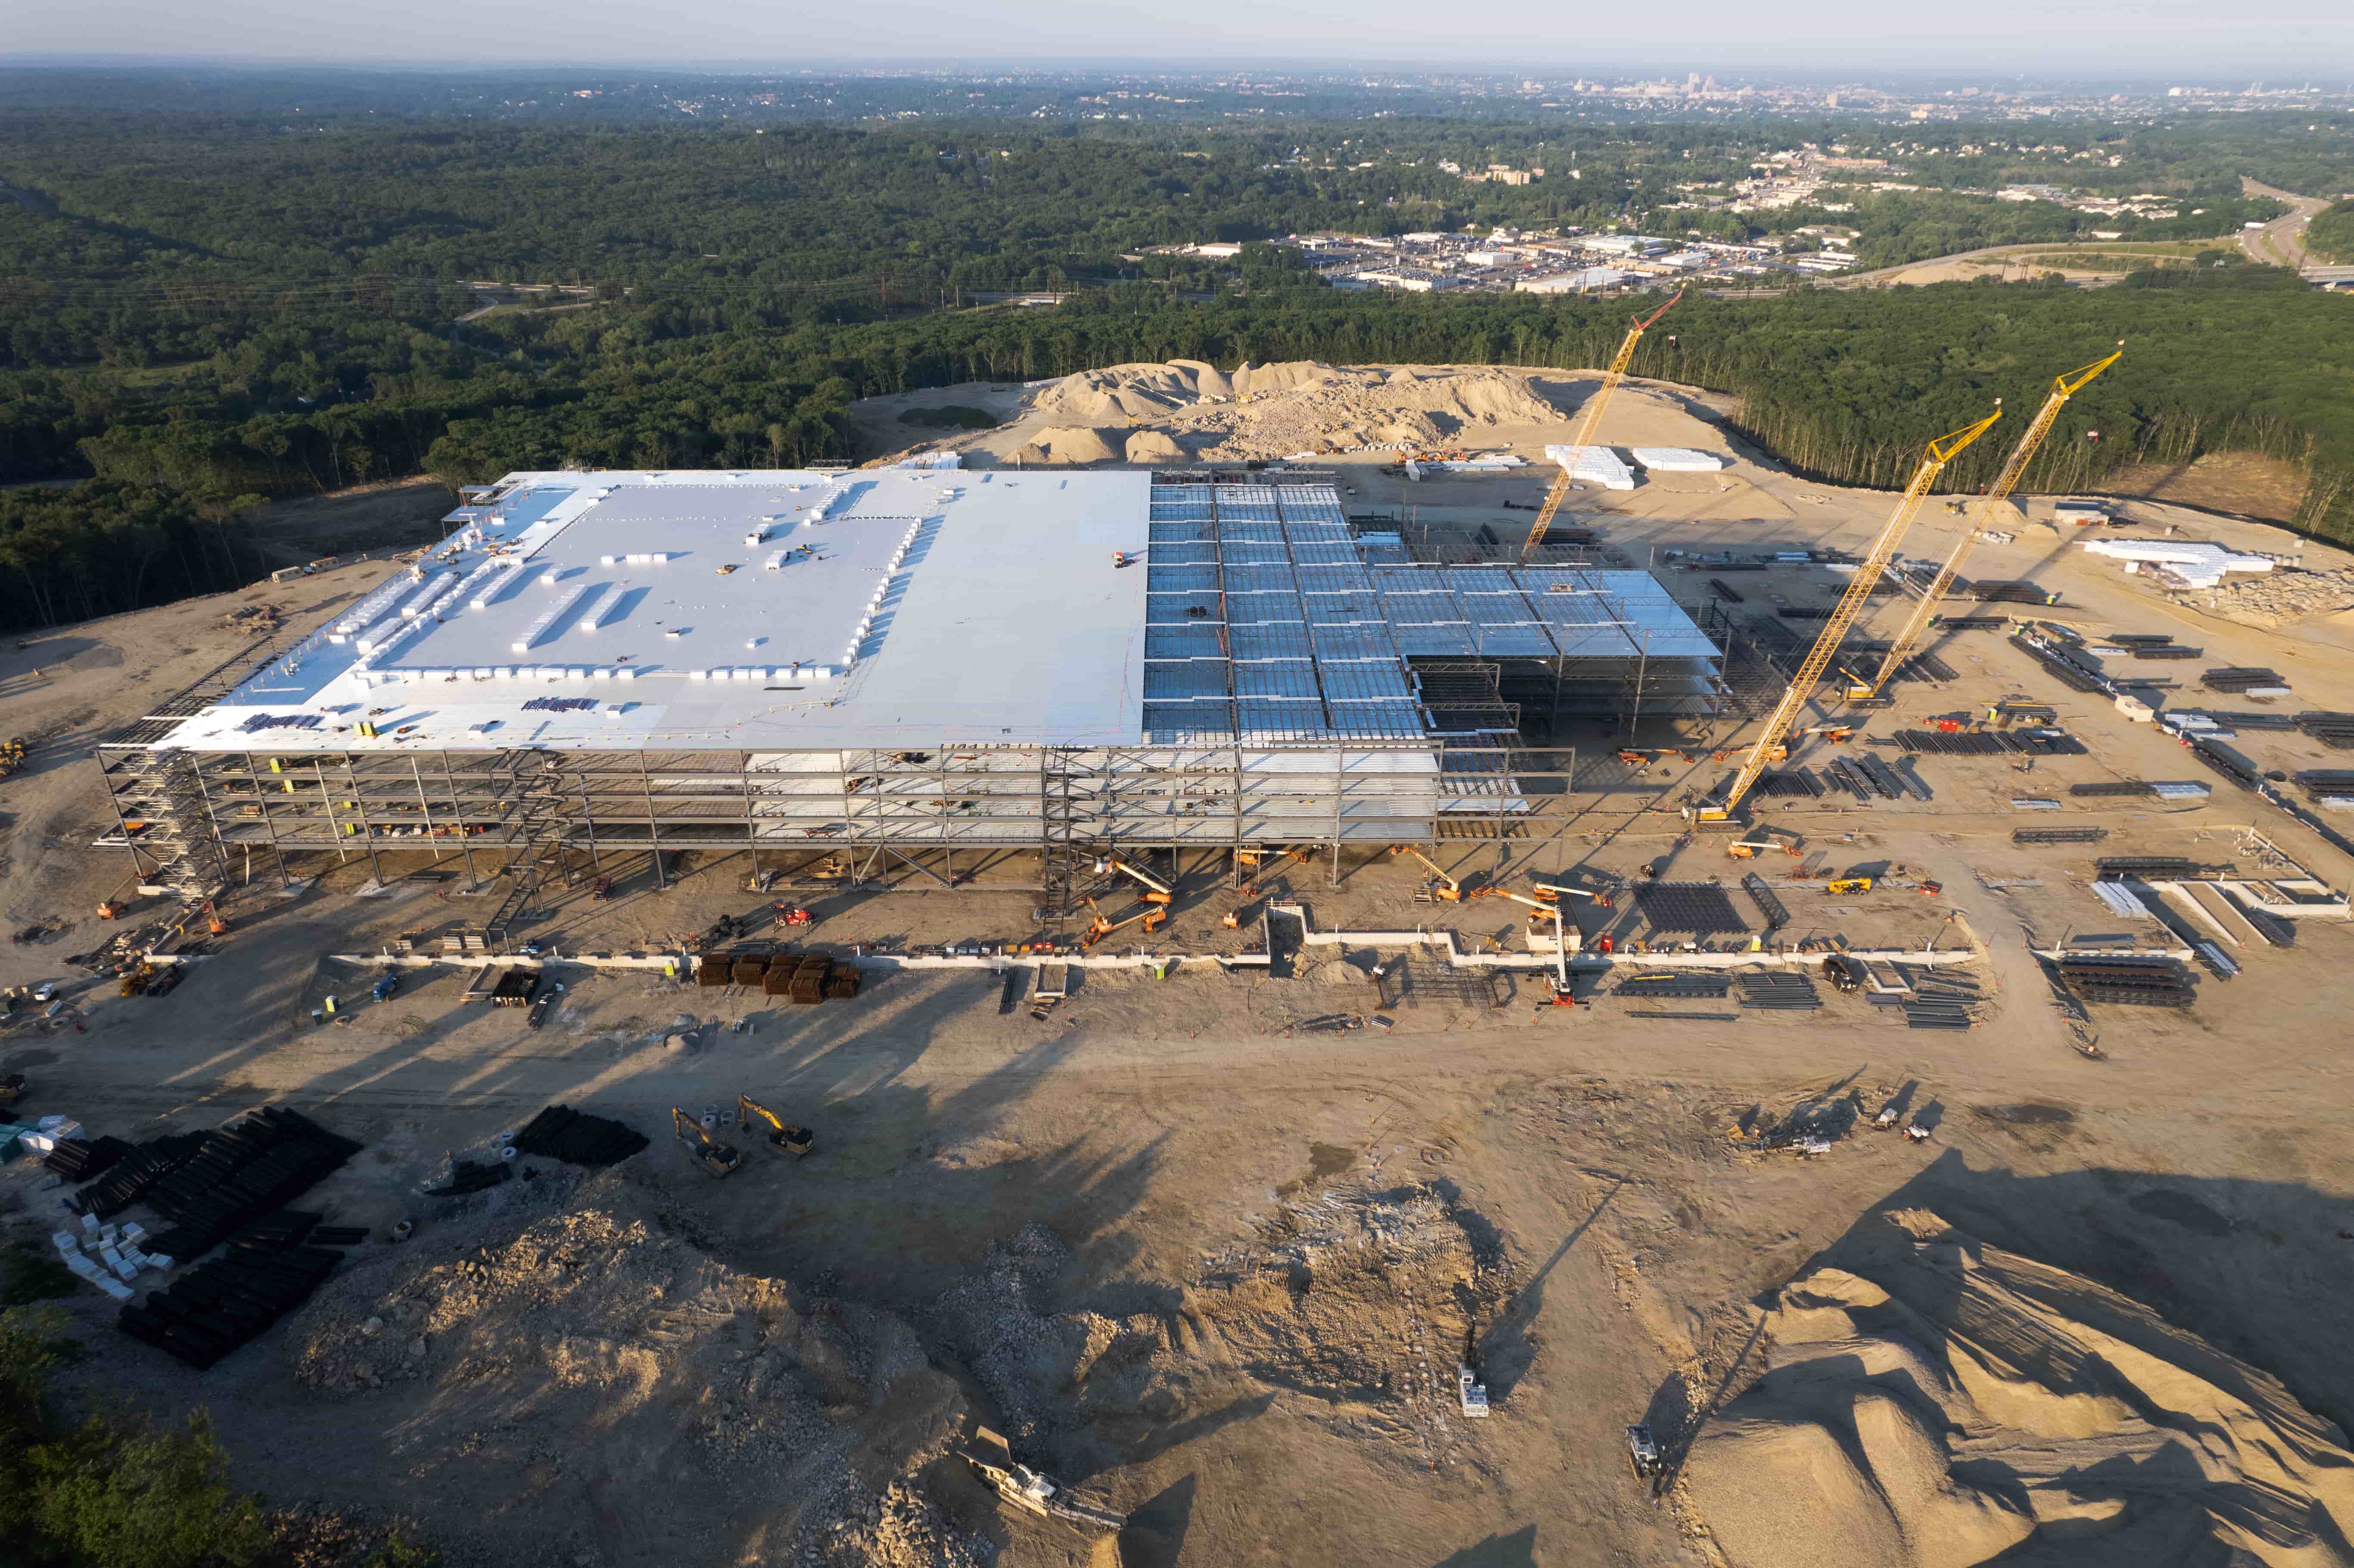
One common use is volume calculation. A stockpile of aggregate or a cut-and-fill area can be measured accurately from a 3D model by computing the difference between the current surface and a reference plane. Another use is the creation of a digital twin, a virtual replica of the site that can be updated with each drone flight. Over the life of the project, the digital twin allows the team to compare as-built conditions against the design model and flag deviations in real time.
Requirements for 3D modelling
Producing a reliable 3D model requires overlapping imagery (typically 70-80% front and side overlap) and careful ground control. The processing time is longer than for an orthomosaic, and the file sizes are larger. The model also needs software that can handle point clouds and textured meshes. For these reasons, 3D models are often reserved for specific planning phases or critical areas rather than for every part of a site on every flight. Services such as those coordinated through nationaldroneservices.net provide both outputs from the same capture, so the project team can decide how much detail each area needs.
Comparing the two in practice
The choice between a 2D aerial map and a 3D model often comes down to the type of measurement required. For horizontal distance, area and basic orientation, the 2D map is faster and more straightforward. For vertical clearance, volume and complex geometry, the 3D model is necessary. Many modern planning workflows use both: the orthomosaic as the base layer and the 3D model as an overlay for specific analyses.
Another consideration is the audience. Site superintendents and field workers often prefer 2D maps because they are familiar and easy to annotate. Architects and engineers may need the 3D model to fit new structures into the existing terrain or to run clash detection with underground services. Presenting both views in a single project portal, as described by the site context, allows each stakeholder to access the format that matches their task.
Accuracy and resolution factors
Both 2D maps and 3D models depend on the same underlying factors: flight altitude, camera sensor, ground control points and processing software. A map flown at low altitude with a high-resolution camera will produce finer detail in both the orthomosaic and the point cloud. However, the 3D model is more sensitive to image overlap and to the quality of the tie points between photos. A poorly flown 3D capture can result in holes or distortion in the model that are not visible in the 2D map.
Ground control points, surveyed markers placed on the site before the flight, improve the absolute accuracy of both outputs. Without them, the map or model may be internally consistent but not correctly positioned on the Earth's surface. For construction planning, where measurements must align with the design coordinates, ground control is standard practice.
Typical applications in construction
Construction projects use 2D aerial maps and 3D models in several overlapping roles:
- Site analysis and layout: The 2D map shows the existing boundaries, access roads and nearby structures. The 3D model adds the terrain slope and vegetation height, which affect foundation design and drainage.
- Progress tracking: A series of orthomosaics taken over weeks or months shows how the site changes. The 3D model can be compared with the design model to detect deviations in elevation or alignment.
- Volume measurement: Stockpile volumes, excavation quantities and fill requirements are computed from the 3D model. The 2D map is used to define the horizontal extent of the area being measured.
- Communication with stakeholders: Both formats help convey the site status to clients, regulators and the public. The 2D map gives a quick overview, while the 3D model allows a more immersive walkthrough.
Limitations of each approach
Each method has drawbacks that planners should understand. A 2D orthomosaic cannot represent vertical surfaces, so it gives no information about the height of a cliff, a building facade or a deep trench. If the terrain is steep, the orthomosaic may show some distortion at the edges of slopes, although modern processing software corrects for this to a degree.
A 3D model, on the other hand, can be harder to share and view without specialised software. It also requires more storage and processing time. The model may include noise from moving objects such as vehicles or people, which can create small artifacts in the point cloud. For large sites, the data volume can become unmanageable if the model is not decimated or tiled.
Integration with other planning tools
Both 2D maps and 3D models are commonly imported into building information modelling (BIM) software, geographic information systems (GIS) and civil engineering design packages. In a BIM workflow, the 3D model of the existing site becomes the starting point for the proposed design. The 2D orthomosaic is used as a background for plan drawings and permit applications. Many platforms now accept both formats as standard layers, so the project team can toggle between them without converting files.
The aerial construction map, in its 2D form, is also the basis for producing contour maps and digital elevation models. These derived products are then used for drainage analysis, road alignment and utility routing. The 3D model, meanwhile, can be used to generate cross sections and profiles that are needed for structural engineering.
Choosing the right capture method
The decision between 2D and 3D capture often depends on the project phase. Early in planning, when the site boundaries and general topography are being assessed, a set of 2D maps may be sufficient. As the design progresses and detailed measurements are needed, the team may commission a 3D capture. On a large project, multiple captures of both types may be flown over the course of the work.
The drone service provider can advise on the flight parameters needed for each output. A single flight can often produce both an orthomosaic and a 3D model, provided the image overlap and ground control are adequate. This approach saves time and money compared with separate flights for each deliverable.
